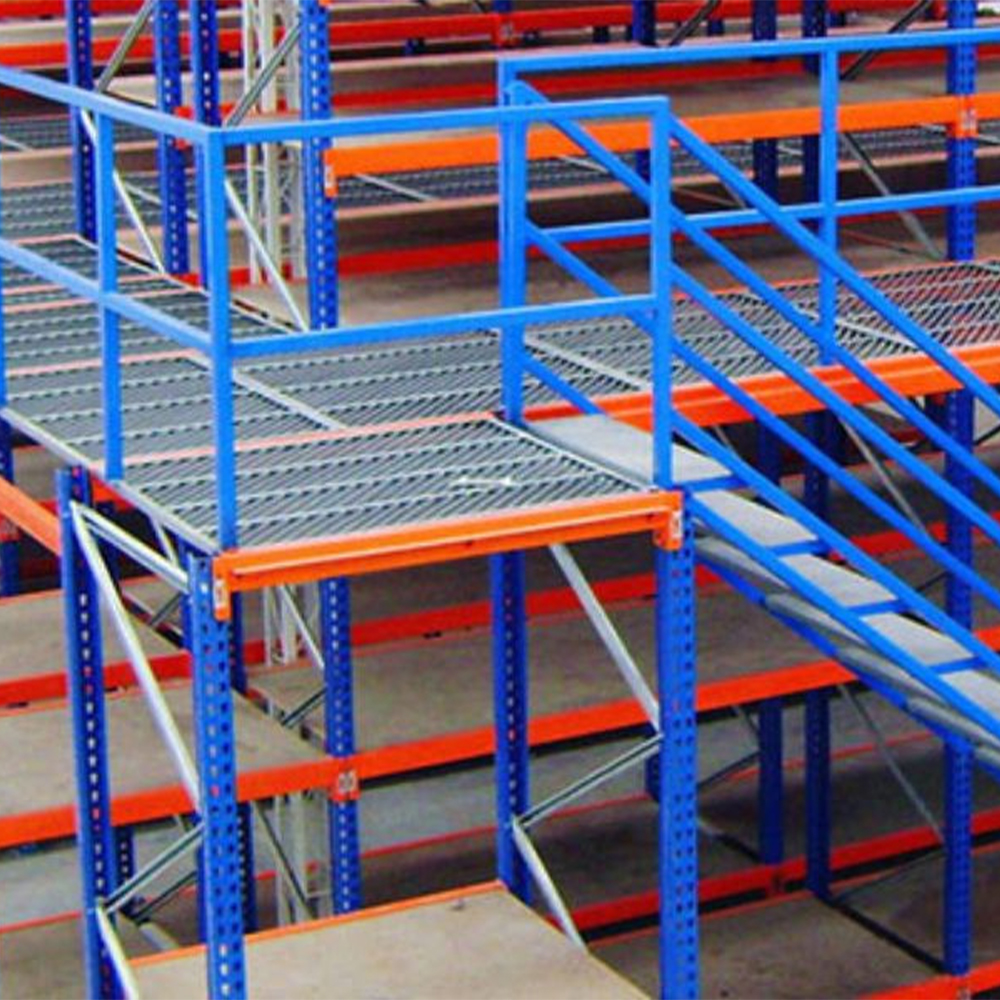
Asma kat rafı, mevcut bir bina içinde ek bir kullanılabilir zemin oluşturan, kullanılmayan havai hacmi, binanın kapladığı alanı genişletmeden işlevsel depolama veya çalışma alanına dönüştüren, bağımsız, çok seviyeli bir çelik platform sistemidir. Net tavan yüksekliği yaklaşık beş metrenin üzerinde olan ve zemin seviyesinde sınırlı alana sahip çoğu depo için, asma kat eklemek, kullanılabilir alanı artırmanın daha doğrudan yollarından biridir; raf Yapı, bina kabuğundan bağımsız olarak inşa edilir ve genellikle mevcut sütunların, kapı aralıklarının ve baş üstü engellerin etrafına yerleştirilebilir. Bu seçeneği değerlendiren tesisler, elde edilebilir alan kazanımını sabit bir sonuçtan ziyade bir planlama tahmini olarak ele almalıdır çünkü tavan açıklığı, sütun ızgarası ve döşeme seçiminin tümü, üst katın gerçekçi olarak zemin kat kapladığı alanın ne kadarını kapsayabileceğini etkiler.
Bu kılavuz, yaygın yapısal türleri üzerinden çalışır. asma kat rafı , tipik bir platformun arkasındaki bileşenler ve tasarım ilkeleri, uygulama senaryoları ve seçim faktörleri, ayrıntılı döşeme karşılaştırması, mevcut endüstri trendleri ve kurulu bir sistemi hizmet ömrü boyunca güvende tutan bakım uygulamaları. Asma kat platformu hem depolanan ürünleri hem de yaya trafiğini aynı anda taşıdığından, yapısal tasarım ve devam eden denetim, başlangıçtaki alan planlama kararı kadar önemlidir. Depo ve tesis ekipleri, asma kat raflarını basit bir mobilya satın alımından ziyade bir mühendislik projesi olarak giderek daha fazla ele alıyor; bu nedenle sütun aralığı, döşeme seçimi ve yük derecesi, aşağıdaki zemin katta kurulan raf sistemleriyle aynı ilgiyi hak ediyor.
Temel çıkarım: Asma kat rafı, elde edilen alan kazancının esas olarak tavan yüksekliği, sütun ızgarası ve zemin kaplaması seçimiyle belirlenmesiyle, kullanılmayan baş üstü bina hacmini işlevsel bir ek kata dönüştürür.
Asma Kat Raf Platformlarının Yaygın Türleri ve Temel Özellikler
Asma kat rafı tipik olarak çeşitli yapısal formlardan birinde belirtilir ve doğru seçim, aşağıdaki platformu neyin desteklediğine ve altındaki alanın nasıl kullanılacağına bağlıdır. Bağımsız bir yapısal çelik asma kat, kendi bağımsız sütunlarına ve kirişlerine dayanır, bu da onu genel çok amaçlı depolama veya zemin yüklemesinin izin verdiği her yerde çalışma alanı için uygun hale getirir. Raf destekli asma kat bunun yerine, üst kat için yük yolunun bir parçası olarak aşağıdaki palet raf sisteminin dikmelerini kullanır; bu, bir tesisin zaten zemin seviyesinde palet depolamaya ve daha hafif ürünler için bir üst seviyeye ihtiyaç duyduğu durumlarda verimli bir seçenek olabilir. Raf destekli asma kat, alt destek yapısı olarak daha hafif raf üniteleri kullanır; bu, zemin yüklerinin az olduğu yerlerde daha küçük parçalara, arşive veya paket depolamaya uygundur. Bazen iki veya üç istiflenmiş seviye olarak inşa edilen çok katmanlı platformlar, tek bir ek katın mevcut hacmi tam olarak kullanamayacağı çok yüksek, net yükseklikteki binalarda görülür. Aşağıdaki tablo bu ortak yapılandırmaları özetlemektedir.
Yaygın asma kat raf yapısal tiplerine ve bunların tipik uyumuna genel bakış.
Asma Kat Tipi
Yapısal Temel
Tipik Zemin Kaplaması
En Uygun
Bağımsız Yapısal Asma Kat
Bağımsız kolonlar ve kirişler
Çelik panel veya sunta
Genel çok amaçlı depolama veya çalışma alanı
Raf Destekli Asma Kat
Aşağıdaki palet raf dikmeleri
Çelik panel veya açık ızgara
Üst seviye ile kombine yer paleti deposu
Raf Destekli Asma Kat
Aşağıdaki raf üniteleri
Yonga levha
Hafif parçalar, arşiv veya paket depolama
Çok Katmanlı Platform
İki veya üç yığılmış seviye
Karışık çelik panel ve ızgara
Çok yüksek, yüksek küp binalar
Dört konfigürasyonun tamamında temel amaç aynı: tesisin fiziksel kapladığı alanı genişletmek yerine dikey bina hacmini işlevsel bir ikinci kata dönüştürmek. Hafif sanayi ve elektronik operasyonları genellikle çoklu SKU'lu küçük parçalar, aksesuarlar ve ambalaj malzemeleri için asma kat rafını tercih eder, çünkü platform birçok küçük öğenin ek bir seviyede yoğun bir şekilde düzenlenmesine olanak tanır. E-ticaret sipariş karşılama merkezleri sıklıkla üst kattaki toplu rezerv depolama alanını zemin kattaki aktif sipariş toplamadan ayırırken üretim tesisleri, parçaları ve bitmiş ürünleri aşağıdaki üretim katından uzak tutmak için üst seviyeyi kullanır. Perakende arka odaları, atölyeler ve genel ofisler ayrıca, mütevazi miktarda ek organize alanın, binanın genişlemesini tetiklemeden belirli bir depolama veya çalışma alanı sorununu çözdüğü daha küçük asma kat platformları kullanır.
Önemli çıkarım: Doğru asma kat raf tipi, yukarıda depolanan ürünlerden çok aşağıdaki platformu neyin desteklediğine (bağımsız çelik sütunlar, mevcut palet rafı veya daha hafif raflar) bağlıdır.
Asma Raf Sistemlerinin Yapısal Elemanları ve Tasarım Esasları
Asma kat raf platformu, her biri genel yük kapasitesine ve seviyeler arasında güvenli erişime katkıda bulunan, tanımlanmış bir dizi yapısal elemandan monte edilir. Dikey çelik sütunlar platformun, depolanan ürünlerin ve yaya trafiğinin toplam ağırlığını zemin döşemesine aktarırken, yatay kirişler yukarıdaki döşemeyi desteklemek için sütunlar arasında uzanıyor. Sütun aralığı, hem alt hem de üst katlarda koridor genişliği ve depolama düzeni etrafında planlanmıştır ve daha geniş sütun aralığı genellikle açıklık boyunca sapmayı kontrol etmek için daha derin kirişler gerektirir. Merdivenler katlar arasında erişim sağlarken, çevre korkulukları ve süpürgelikler açık kenarlar boyunca düşme veya eşya düşürme riskini azaltır ve normal çalışma sırasında kenar korunurken paletlerin kapı açıklığından kaldırılabilmesi için genellikle yükleme noktalarına palet güvenlik kapıları monte edilir.
Asma kat platformu bina kabuğunun bir parçası olmaktan ziyade bağımsız bir yapı olduğundan, tasarımının belirli net yüksekliği, sütun ızgarasını ve ana binanın mevcut engellerini hesaba katması gerekir. Tavan açıklığı tipik olarak bir platformun gerçekçi olarak tesis kapladığı alanın ne kadarını kaplayabileceğini belirleyen en önemli sınırlayıcı faktördür, çünkü yapının güvenli istifleme, toplama ve personel hareketi için güvertenin hem altında hem de üstünde yeterli boşluk payına ihtiyacı vardır. Daha düşük net yüksekliğe sahip tesisler hala bir asma kat kurabilir, ancak kiriş derinliği, döşeme kalınlığı ve her iki seviyede de kullanılabilir açıklık için daha az dikey kenar boşluğu kaldığından, toplam kaplama alanının payı olarak elde edilebilir kapsama alanı, mevcut tavan boşluğu azaldıkça daralma eğilimindedir. Aşağıdaki tablo, depo raf planlama kılavuzunda atıfta bulunulan genel açıklık gereksinimlerine dayalı olarak, tavan yüksekliği ile bir asma kat raf platformunun tipik olarak kaplayacak şekilde tasarlanabileceği zemin kat kapladığı alan arasındaki açıklayıcı ilişkiyi göstermektedir.
Net tavan yüksekliği ile ulaşılabilir asma kat kaplama alanı arasındaki açıklayıcı ilişki.
Çizilen noktalar, kabaca 3,5 ila 6 metre net yükseklik arasında keskin bir şekilde yükseliyor; bu, alçak açıklıklı bir binanın kiriş derinliği, döşeme kalınlığı ve her iki seviyede de uygulanabilir tavan boşluğu için kullanılabilir marjın ne kadar hızlı tükendiğini yansıtıyor. Yaklaşık 4 ila 6 metre arasındaki her yarım metrelik açıklık, ulaşılabilir kapsama alanında nispeten büyük bir sıçrama sağlar; çünkü bu aralık, çoğu geleneksel asma kat tasarımının tipik depolama veya toplama kullanımı için yapısal olarak pratik hale geldiği bölgeyi temsil eder. Yaklaşık 6,5 ila 7 metrenin üzerinde, eğri düzleşmeye başlar ve kapsama alanı artık öncelikle açıklıkla sınırlı olmadığından, sütun ızgarası, sprinkler yerleşimi ve zemin kat erişiminin ne kadar açık kalması gerektiği gibi diğer faktörlerle sınırlı olduğundan, her ilave metre yükseklikte kapsama kazanımları küçülür. Grafiğin tepesine yakın, yüzde 85 kapsama civarındaki plato, gerçek anlamda bir maksimumdan ziyade neredeyse tam kaplama alanına sahip bir platform için pratik bir üst sınırı temsil eder, çünkü ne kadar boşluk payı olursa olsun zemin kat alanının bir kısmı neredeyse her zaman koridorlar, merdivenler ve erişim noktaları için ayrılmıştır. Yaklaşık 4 metrelik net yüksekliğin altındaki tesisler genellikle tam bir asma katı pratik bulmayacaktır ve bunun yerine daha küçük bir kısmi platform veya tamamen farklı bir depolama stratejisi düşünebilir. 5 ila 6,5 metre aralığındaki binalar, standart tek seviyeli asma kat raf kurulumları için en yaygın bölgeyi temsil eder ve anlamlı alan kazanımını yönetilebilir kiriş derinliği ve inşaat maliyetiyle dengeler. Kabaca 8 metrenin üzerindeki çok yüksek binalar, tek bir seviye yerine çok katmanlı bir platform için daha iyi adaylar olabilir, çünkü ilave tavan boşluğu, daha geniş tek bir kat yerine birden fazla ilave katı destekleyebilir. Bu ilişki aynı zamanda sütun aralığıyla da etkileşime girer, çünkü belirli bir yükseklikte ulaşılabilir kapsamın üst ucuna doğru ilerleyen bir tasarım, daha uzun açıklıklar boyunca kiriş sapmasını kontrol etmek için tipik olarak daha sıkı bir sütun ızgarasına ihtiyaç duyar. Bir asma kat projesini değerlendiren tesis ekipleri, bu şemayı, sahaya özgü yapısal düzenin yerine geçecek bir alternatif olarak değil, ilk sağlık kontrol konseptlerine genel bir planlama referansı olarak ele almalıdır. Nitelikli bir raf mühendisinin, nihai tasarım tamamlanmadan önce binanın gerçek net yüksekliği ve kat planına göre tam kapsamı, sütun yerleşimini ve yük kapasitesini doğrulaması gerekecektir.
Temel çıkarım: Ulaşılabilir asma kat kaplama alanı, tavan yüksekliğinin kabaca 6 ila 7 metreye çıkmasıyla hızlı bir şekilde artar, ardından sütun ızgarası ve erişim gereksinimleri gibi diğer faktörler sınırlayıcı kısıtlama haline geldiğinde dengelenir.
Asma Kat Rafı için Uygulama Senaryoları ve Temel Seçim Faktörleri
Asma kat rafı çeşitli operasyonel ortamlarda uygulanır ve doğru yapısal tip ve zemin kaplaması kombinasyonu genellikle bir senaryodan diğerine farklılık gösterir. E-ticaret sipariş karşılama merkezleri genellikle toplu rezerv envanteri için üst seviyeyi kullanırken sipariş toplama faaliyetini zemin katta tutar, toplayıcıların seyahat mesafesini kısaltırken sık sık yenileme gezilerini önlemek için hala yeterli stok tutar. Üretim tesisleri, parçaları, yarı mamulleri ve nihai ürünleri üretim zemininin üzerinde depolamak için asma kat platformları kullanıyor ve çalışma alanını düzenli tutuyor. Hafif sanayi ve elektronik operasyonları genellikle küçük parçaları, aksesuarları ve ambalaj malzemelerini üst güverteye yerleştirir, çünkü bu daha hafif, eşit şekilde dağıtılmış yükler standart asma kat döşemesine iyi uyum sağlar. Perakende arka odaları, atölyeler ve genel ofisler, mevcut bir binayı genişletmek yerine içine düzenli alan eklemek için daha küçük platformlar kullanır.
Raf Destekli Asma Kat En İyi Şekilde Uyarsa
Zemin seviyesinde zaten dökme mallar için palet rafına ihtiyaç var
Üst seviye daha hafif, daha küçük birim envanterini tutacak
Tesis iki depolama fonksiyonunu verimli bir şekilde birleştirmek istiyor
Yerleşim, başlangıçtan itibaren tanımlanmış bir raf ızgarası etrafında planlanır
Bağımsız Bir Yapısal Asma Kat En İyi Şekilde Uyarsa
Üst kat sadece depolama alanı olarak değil, kısmen çalışma alanı olarak kullanılacak
Zemin kat düzeni zamanla bağımsız olarak değişebilir
Tesisin rafları daha sonra aşağıya taşıyabilmesi için esnekliğe ihtiyacı var
Sütun ızgarasının sıraları sıralayarak değil platform tarafından ayarlanması gerekir
Senaryoyu yapısal bir tiple eşleştirmenin ötesinde, herhangi bir asma kat raf projesinin nihai düzenini çeşitli somut faktörler etkiler: mevcut net tavan yüksekliği ve bunun önceki bölümde tartışılan kapsama ilişkisi ile nasıl etkileşime girdiği; platformun mevcut sütun ızgarası, kapılar ve baş üstü engelleri etrafında planlanması gerekir; zemin kaplaması seçimini yönlendiren, üst seviyede beklenen mal ve yaya trafiği karışımı; döşemenin ne kadar açık veya kapalı olması gerektiğini etkileyen sprinkler ve yangından korunma açıklığı gereklilikleri; ve büyük ekipmanlar, forkliftler veya platformun altındaki trafik için zemin katının ne kadarının açık kalması gerektiği. Depolama ihtiyaçlarının büyümeye devam etmesini bekleyen tesisler, yalnızca mevcut hacim için tasarım yapmak yerine genellikle üst katın daha sonra genişletilmesine yer bırakan bir sütun ızgarası ve merdiven yerleşimi planlıyor.
Bir asma kat platformunun tipik olarak ne kadar ilave kullanılabilir zemin alanına katkıda bulunduğuna bakmak, seçim sürecini bağlamına oturtmaya yardımcı olur. Aşağıdaki tabloyu incelemeden önce, bir asma katın genellikle mevcut zemin katının yerine üstüne alan eklediğini belirtmekte fayda var, bu nedenle anlamlı karşılaştırma, orijinal tek seviyeli ayak izine karşı bir platform ile toplam kullanılabilir alan olacaktır. Bu eklemenin boyutu tesis türüne göre değişir ve büyük ölçüde operasyon envanterinin veya faaliyetinin ne kadarının zemin katından palet erişimi gerektirmek yerine yükseltilmiş, eşit yüklü bir güverteye yerleştirmeye uygun olduğuna bağlıdır. Aşağıdaki yığılmış çubuk grafik, depo alanı planlama kılavuzunda açıklanan genel modelle tutarlı açıklayıcı değerler kullanılarak, üç genel tesis türü genelinde zemin kat alanıyla eklenen asma kat alanının endeksli bir karşılaştırmasını sunar. Bunu önceki bölümdeki tavan yüksekliği tablosuyla birlikte incelemek, hem bir platformun ne kadar alan ekleyebileceğine hem de hangi bina koşullarının bu eklemeyi mümkün kıldığına dair daha kapsamlı bir resim sunar.
Zemin Kat (Temel = 100) Asma Kat Alanı Eklendi
Tesis türüne göre açıklayıcı indeksli kullanılabilir zemin alanı, zemin kat artı ilave asma kat.
Bu indekslenmiş görünümde, asma kat seviyesi herhangi birinin yerini almak yerine mevcut ayak izinin üzerine eklendiğinden, her tesis türü aynı zemin kat 100 temel çizgisinden başlar. E-ticaret gerçekleştirme, bu çizimde eklenen en büyük segmenti göstermektedir; kabaca 190'lık bir birleşik endekse ulaşmaktadır; bu, küçük ve orta büyüklükteki paket ürünlerinin, standart asma kat döşemesine özgü daha hafif, eşit olarak dağıtılmış yüklere ne kadar iyi uyum sağladığını yansıtmaktadır. Hafif imalat, kabaca 155'lik bir birleşik endeksle eklenen en küçük segmenti göstermektedir, çünkü üretim alanlarının pratikte üst kata çıkamayan ekipman, iş istasyonları veya malzeme akışı için genellikle zemin katının bir kısmını açık tutması gerekir. Genel depolama, kabaca 170'lik bir birleşik endekste yer almakta olup, ciro ve taşıma yöntemine bağlı olarak her iki seviyeye bölünebilen paletlenmiş ve daha küçük malların bir karışımını yansıtmaktadır. Üç çubuğun tamamındaki tutarlı model, eklenen asma kat bölümünün bu çizimde her zaman zemin kat taban çizgisinden daha küçük olmasıdır; bu makul bir genel beklentidir, çünkü koridorlar, merdivenler ve erişim noktaları hesaba katıldığında tek bir ek seviye toplam kapasiteyi nadiren iki katına çıkarır. Ağırlıklı olarak ağır paletlenmiş malları zemin seviyesinde, daha hafif parçaları veya üst kata uygun bitmiş ürünleri elleçleyen tesisler, burada gösterilen genel depolama segmentine daha yakın bir model görme eğilimindedir. Küçük, tekdüze, elle taşınan envanterin büyük bir payına sahip operasyonların e-ticaret modeline yaklaşma olasılığı daha yüksektir; makine veya araç hareketi için önemli miktarda açık zemin alanına ihtiyaç duyanların ise hafif üretim modelinin yakınına inmesi daha olasıdır. Gerçek kazanç, bu kılavuzda daha önce tartışılan tavan yüksekliği ve sütun ızgarası faktörlerine bağlı olduğundan, bu endeks değerleri, herhangi bir belirli bina için garantili bir sonuçtan ziyade yön kılavuzu olarak okunmalıdır. Bu çizelgeyi birim boyutunu, ağırlığını ve cirosunu kapsayan dahili bir envanter profiliyle birlikte incelemek, tesis planlayıcılarına asma kat raf düzenini tamamlamadan önce daha sağlam bir başlangıç noktası sağlar. Herhangi bir indekslenmiş illüstrasyonda olduğu gibi amaç, belirli bir alan için kesin bir rakam tahmin etmekten ziyade göreceli modeli ve yönü göstermektir.
Temel çıkarım: Asma kat rafı, mevcut ayak izinin üzerine kullanılabilir zemin alanı ekler; bu eklemenin boyutu, tesisin envanterinin veya faaliyetinin ne kadarının yükseltilmiş, eşit yüklü depolamaya uygun olduğuna göre değişir.
Detaylı Karşılaştırma: Asma Raf Platformları için Zemin Kaplaması Tipi Seçimi
Zemin kaplaması seçimi, asma kat raf projesinde daha pratik kararlardan biridir çünkü yük kapasitesini, yüzey kaplamasını ve malların veya yaya trafiğinin üst seviyeyle nasıl etkileşime girdiğini doğrudan etkiler. Çelik panel döşeme, nispeten yüksek yük kapasitesine sahip sağlam ve pürüzsüz bir yüzey sağlar; bu da onu, üst seviyenin paletlenmiş veya daha ağır dökme malların tutulacağı yerlerde yaygın bir seçim haline getirir. Yonga levha zemin kaplaması düz, uygun maliyetli bir yürüme yüzeyi sunar ve tutarlı bir zemin kaplamasının ana öncelik olduğu sipariş toplama bölgeleri ve genel hafif depolama alanları için sıklıkla seçilir. Açık çelik ızgara havalandırmalıdır ve ışık ve sprinkler kapsamının aşağıdaki seviyeye geçmesine izin verir; bu da onu, hava akışının veya yangından korunma açıklığının bir tasarım gereksinimi olduğu her yerde ortak bir özellik haline getirir. Aşağıdaki tablo bu üç yaygın döşeme tipini özetlemektedir.
Yaygın asma kat raf zemin kaplaması türlerinin genel karşılaştırması.
Zemin Kaplaması Tipi
Yüzey Özelliği
Ortak Kullanım
Çelik Panel Zemin Kaplaması
Sağlam, pürüzsüz, yüksek yük kapasitesi
Palet veya toplu ürün depolama
Yonga Levha Zemin Kaplaması
Düz, uygun maliyetli yürüme yüzeyi
Sipariş toplama ve hafif depolama alanları
Açık Çelik Izgara
Havalandırmalı, ışık ve yağmurlama geçişine izin verir
Aşağıda hava akışı veya yağmurlama kapsamı gerektiren alanlar
Hiçbir döşeme tipi aynı anda her kriterde iyi puan almadığından, uygulamada en önemli faktörler arasında üçünü de yan yana görmeye yardımcı olur. Yük kapasitesi, yürüme konforu, hava akışı ve sprinkler geçişi, maliyet verimliliği ve paletli ürünler için uygunluğun her biri farklı bir döşeme seçeneğini tercih eder ve tek başına bir masa, desenin bir bakışta taranmasını her zaman kolay hale getirmez. Aşağıdaki ısı haritası, bu beş kritere göre her döşeme türü için açıklayıcı bir yoğunluk derecelendirmesi sunar; daha koyu hücreler, o boyutta daha güçlü bir özelliği gösterir. Derecelendirmeler, belirli bir kurulumdan elde edilen ölçülen test verilerinden ziyade, depo raf planlama kılavuzunda açıklanan genel malzeme özelliklerine dayanmaktadır. Üç döşeme tipinin tümünün aynı beş sütunda görüntülenmesi, temeldeki ödünleşimlerin karşılaştırılmasını, yalnızca açıklayıcı tabloyu okumaktan daha kolay hale getirir.
Açıklayıcı uygunluk ısı haritası, değerlendirme kriterlerine göre zemin kaplaması türü, 1 (en düşük) ila 5 (en yüksek) arasında derecelendirilmiştir.
Isı haritası, bir tablonun satır satır okunmasını gerektirmek yerine, zemin kaplaması türleri arasındaki dengeleri bir bakışta görünür hale getirir. Çelik panel döşeme, katı yüzeyi ve destekleyici kirişler boyunca eşit yük dağılımı ile tutarlı olarak yük kapasitesi ve palet uygunluğu açısından en koyu hücreleri gösterir, ancak katı bir panel ışığın veya sprinkler tahliyesinin aşağıdaki seviyeye geçmesine izin vermediğinden hava akışında en hafif hücreyi gösterir. Yonga levha zemin kaplaması, yürüme konforu ve maliyet verimliliği konusunda en güçlü derecesini gösterir; bu da onun neden sipariş toplama bölgeleri ve genel ışık depolama için ortak bir varsayılan olduğunu yansıtırken, hava akış derecesi çelik panel zemin kaplamasıyla aynı nedenden dolayı düşük kalıyor. Açık çelik ızgara, iki katı zemin kaplaması tipine göre tanımlayıcı yapısal avantajı olan hava akışı sütununda açıkça öne çıkarken, yük kapasitesi ve palet uygunluğu, her iki uçtan ziyade aralığın ortasında yer alır. Üç döşeme tipinden hiçbiri, aynı anda beş sütunun tamamında güçlü bir puan almıyor; bu, raf konfigürasyonu seçenekleri için bu kılavuzun başka bir yerinde tartışılan aynı türden ödünleşim modelini yansıtıyor. Öncelikle paletli toplu depolama için asma kat planlayan bir tesis, genellikle yükü ve palet kolonlarını en ağır şekilde tartacak ve sonuç olarak çelik panel döşemeye yaslanacaktır. Sipariş toplama personelinin konforuna ve genel proje maliyetine odaklanan bir operasyon, muhtemelen konfor ve maliyet sütunlarına daha fazla ağırlık verecek ve yonga levhaya yönelecektir. Platformun altındaki alanı etkileyen yangından korunma veya havalandırma gereksinimleri olan bir tesisin, diğer derecelendirmelerden bağımsız olarak açık çelik ızgaranın daha pratik bir seçim haline gelmesini sağlayacak kadar hava akışı kolonunu ağırlaştırması gerekecektir. Birçok gerçek kurulum, üst seviyenin tamamı için tek bir döşeme tipi seçmek yerine, palet yükleri ve yonga levha bulunan alanlar üzerinde çelik panel veya başka bir yerde ızgara kullanarak, aynı platformun farklı bölgelerinde döşeme türlerini karıştırır. Bu ısı haritasının, üst kat için planlanan belirli mallar, yaya trafiği ve bina gereksinimleriyle birlikte gözden geçirilmesi, nihai döşeme spesifikasyonu için tek başına herhangi bir kriterden daha eksiksiz bir temel sağlar.
Temel çıkarım: çelik panel zemin kaplaması yük kapasitesi ve palet uygunluğu açısından öndedir, sunta levha konfor ve maliyet verimliliğinde önde gelir ve açık çelik ızgara hava akışında önde gelir; bu nedenle çoğu proje, platformun tamamı için bir tip seçmek yerine zemin kaplaması tipini bölgeye göre eşleştirmekten faydalanır.
Depo ve lojistik operatörleri yeni inşaatlar olmadan kapasiteyi genişletmenin yollarını ararken asma kat raflarına ve ilgili platform sistemlerine olan talep artıyor. Market Research Future'ın 2025 analizine göre, küresel asma kat pazarı yaklaşık olarak değerlendi. 2025'te 16,06 milyar ABD doları ve kabaca ulaşacağı öngörülüyor 2034'e kadar 30,34 milyar ABD doları , yaklaşık yıllık bileşik büyüme oranını temsil ediyor Yüzde 7,32 bu süre zarfında. Aynı analiz, depolama ve dağıtım segmentinin 2023 yılında asma kat pazar gelirinde önemli bir paya sahip olduğunu ve e-ticaret ve sözleşmeli lojistik operatörlerinin yer değiştirme veya yeni inşaatlar yerine yerden tasarruf sağlayan tesis iyileştirmelerine öncelik vermeye devam etmesi nedeniyle büyümeye devam etmesinin beklendiğini belirtiyor. Bu rakamlar, tek bir sektöre bağlı kısa ömürlü bir trendden ziyade, asma katın benimsenmesinde istikrarlı, yapısal büyümeye işaret ediyor.
Bu büyümenin arkasında çeşitli pratik eğilimler yatıyor. Artan endüstriyel arazi ve inşaat maliyetleri, bir binanın fiziksel ayak izini genişletmekten ziyade mevcut genel gider hacmini kullanılabilir zemin alanına dönüştürmeyi daha çekici hale getirmeye devam ediyor. Modüler, cıvatalı asma kat sistemleri son on yılda daha standart hale geldi ve eski özel çelik yapılara kıyasla daha hızlı kurulum ve daha öngörülebilir proje zaman çizelgeleri sağladı. E-ticaretteki büyüme, bu kılavuzda daha önce ele alınan bir model gibi, toplu rezerv depolamayı aktif toplama bölgelerinden ayıran platformlara olan talebi artırmaya devam ediyor. İmalat ve hafif sanayi operatörleri ayrıca asma kat rafını aşağıdaki seviyedeki konveyör ve malzeme taşıma ekipmanıyla giderek daha fazla entegre ediyor; bu da tasarım sırasında kiriş seviyesi tutarlılığına ve sütun yerleşimine daha fazla önem veriyor.
Bu büyümenin hızını görsel bağlama oturtmak için aşağıdaki grafik, Market Research Future tarafından bildirilen yüzde 7,32'lik bileşik yıllık büyüme oranının rapor edilen 2025 temel değerine uygulanmasıyla hesaplanan, 2025'ten 2034'e kadar tahmini küresel asma kat piyasa değerini göstermektedir. Temel CAGR ve rapor edilen son nokta doğrudan yayınlanan analizden geldiğinden, gösterilen yıllık ara değerler ayrı olarak yayınlanan veri noktalarından ziyade matematiksel bir tahmindir, ancak eğrinin genel şekli yine de raporda açıklanan büyüme hızını yansıtmaktadır.
Tahmini küresel asma kat piyasa değeri, 2025–2034, rapor edilen CAGR'ye (Pazar Araştırması Geleceği) göre hesaplanmıştır.
Çizgi, herhangi bir yılda ani bir sıçrama göstermek yerine, on yıllık pencerenin tamamı boyunca istikrarlı bir şekilde yükseliyor; bu, sabit bir bileşik büyüme oranının, yüzde oranı değişmese bile, zaman içinde nasıl giderek daha büyük mutlak kazançlar ürettiğini yansıtıyor. Grafiğin ilk yıllarında, tahmini piyasa değerindeki yıldan yıla artış nispeten mütevazı olup, 2020'lerin sonuna kadar yılda yaklaşık bir milyar dolar veya biraz daha fazla artış görülüyor. Gösterilen son yıllarda, aynı yüzde 7,32'lik oran çok daha büyük bir baz değere uygulanıyor, dolayısıyla büyüme hızı hızlanmasa bile yıldan yıla mutlak artış fark edilir derecede daha büyük oluyor. Tahmin döneminin orta noktasında, yani 2029 ve 2030 civarında, tahmini piyasa değeri 2025 başlangıç noktasına göre kabaca üçte bir oranında arttı; bu, orta tek haneli rakamdan yüksek tek haneli yıllık oranın sadece birkaç yıl içinde nasıl anlamlı bir şekilde birleştiğini gösteriyor. 2034 yılına gelindiğinde, tahmini değer 2025 temel değerinin neredeyse iki katına çıkacak ve bu da rapor edilen yaklaşık 30,34 milyar ABD doları tutarındaki son noktayla tutarlı olacaktır. Bir asma raf üreticisi veya tedarikçisi için bu türden sürdürülebilir bir büyüme, tek bir pazar döngüsüne bağlı kısa bir promosyon artışından ziyade genellikle hem yeni platform kurulumları hem de gelecekteki genişlemeler için daha istikrarlı uzun vadeli talebi destekler. Tesis planlamacıları için pratik çıkarım, kesin dolar rakamlarından çok yön hakkındadır: yerden tasarruf sağlayan platform depolama talebinin yatay bir seyir yerine büyümeye devam etmesi muhtemel görünmektedir; bu, ilk asma kat raf kurulumunu yalnızca mevcut ihtiyaçlar için boyutlandırıp boyutlandırmayacağınıza veya daha sonraki bir genişletme için yer bırakıp bırakmayacağınıza karar verirken dikkate alınması gereken makul bir faktördür. Bu kılavuzun başka yerlerinde tartışılan büyüme rakamlarında olduğu gibi, bu grafik de herhangi bir şirket veya projeye yönelik bir tahminden ziyade yön verici bir piyasa bağlamı olarak ele alınmalıdır. Güncellenmiş pazar analizlerinin periyodik olarak gözden geçirilmesi, çok yıllı bir tesis yatırım planını değerlendiren satın alma ekipleri için makul bir uygulama olmaya devam etmektedir.
Temel çıkarım: Küresel asma kat pazarının 2034'e kadar yılda yaklaşık yüzde 7,32 oranında büyüyeceği tahmin ediliyor ve bu, alan açısından verimli platform depolamaya yönelik sürekli yapısal talebi yansıtıyor.
Asma Raf Sistemleri için Bakım ve Güvenlik Kılavuzu
Asma kat raf platformu, hem depolanan ürünleri hem de personeli aynı anda destekleyen yapısal bir varlıktır; dolayısıyla rutin inceleme, zemin seviyesindeki raflarda olduğu kadar önemlidir. Kolon tabanı bağlantıları, kiriş-kolon bağlantıları, döşeme bağlantı elemanları ve açık kenarlar boyunca korkulukların ve süpürgeliklerin durumu düzenli olarak kontrol edilmelidir. Herhangi bir korozyon, gevşemiş cıvata veya güverte paneli hareketi belirtisi derhal ele alınmalıdır, çünkü bu sorunlar tek bir belirgin olayla kendilerini duyurmak yerine yavaş yavaş ilerleme eğilimindedir. Merdivenler ve emniyet kapıları, günlük aktiviteler sırasında sıklıkla kullanıldıkları ve çalıştırıldıkları ve statik yapı elemanlarına göre aşınmaya daha fazla maruz kaldıkları için özel ilgiyi hak etmektedir. Aşağıdaki yatay olarak kayan kartlar, çoğu asma kat inceleme kontrol listesinin kapsadığı ana odak alanlarını özetlemektedir.
Sütun Kaideleri Taban plakası bağlantılarında gevşeklik, korozyon veya kayma olup olmadığını kontrol edin. Kiriş Birleşimleri Kiriş-kolon bağlantılarını sapma veya gözle görülür hareket açısından inceleyin. Zemin Kaplaması Bağlantı Elemanları Panel veya ızgara bağlantı elemanlarının sıkı ve boşluksuz kaldığını doğrulayın. Korkuluklar ve Süpürgelikler Kenar korumasının açık kenarlarda sağlam ve hasarsız olduğunu doğrulayın. Merdivenler ve Kapılar Güvenlik kapılarının bağlanmasını, düzgün çalışmasını ve kapanmasını kontrol edin.
Önerilen Denetim Uygulamaları
Platform üzerinde veya yakınında çalışan personeli, şüphelenilen herhangi bir hasarı, olağandışı gürültüyü veya güverte hareketini derhal bildirmeye teşvik edin.
Tesisin trafik seviyesine uygun düzenli aralıklarla kolonların, kirişlerin, döşemelerin ve güvenlik kapılarının resmi, belgelenmiş muayenesini planlayın.
Yapısal hasardan şüphelenilen herhangi bir bölüme erişimi, değerlendirilene ve gerekiyorsa nitelikli personel tarafından onarılıncaya kadar kısıtlayın.
Paketleme veya ürün değişiklikleri kullanımı zaman içinde kademeli olarak değiştirebileceğinden, platformda depolanan ürünlerin orijinal tasarım yükü dahilinde kaldığını periyodik olarak doğrulayın.
Uzun vadeli yapısal sorumluluğu desteklemek için tarihler, bulgular ve düzeltici eylemler dahil olmak üzere yazılı denetim kayıtlarını tutun.
Temel çıkarım: kolonların, kiriş bağlantılarının, döşeme bağlantı elemanlarının ve kenar korumasının tutarlı denetimi, herhangi bir asma kat raf kurulumunun uzun süreli güvenli çalışması için merkezi öneme sahiptir.
Güvenilir Bir Asma Kat Rafı Üreticisi ve Tedarikçisi Seçmek
Asma kat rafı üreticisinin seçilmesi, standart platform boyutlarının karşılaştırılmasından daha fazlasını gerektirir. Kolon ve kiriş yerleşimi için mühendislik desteği, döşeme tipini bölgeye göre yapılandırma yeteneği ve kanıtlanmış üretim kapasitesinin tümü, bitmiş bir platformun yüklendikten sonra ve günlük kullanımda ne kadar iyi performans göstereceğini etkiler. Bir tedarikçinin hem yurt içi hem de ihracat müşterileriyle koordinasyon deneyimi, bölgeler arasında nakliye, dokümantasyon ve kurulum desteğini yöneten şirketler için de önemli olabilir. Tasarım ve yerleşim aşamasındaki duyarlılık, genellikle bir tedarikçinin, proje üretime geçtiğinde iletişimi nasıl ele alacağının pratik bir erken göstergesidir.
Shanghai King Global Shelf Co., Ltd., ev rafları, endüstriyel ağır hizmet rafları ve asma kat raf platformları gibi depo optimizasyon sistemleri de dahil olmak üzere lojistik ve depolamaya yönelik metal raflar ve raf çözümlerinde uzmanlaşmış, bu alanda faaliyet gösteren üreticilere bir örnektir. 2010 yılında kurulan şirket, üretim kapasitesini modern bir üretim tesisi, deneyimli bir mühendislik ve üretim ekibi ve iç kalite kontrol prosedürleri üzerine kurmuştur. Çin merkezli bir metal raf ve raf tedarikçisi ve depolama rafı fabrikası olarak faaliyet gösteren ürün yelpazesi, farklı pazar segmentlerinde teşhir, depolama verimliliği ve alan kullanımını desteklemek için geliştiriliyor ve asma kat raf çözümleri, müşterilerin bina yüksekliğine, kapladığı alana ve depolama gereksinimlerine uygun bir konfigürasyon planlamalarına yardımcı olmak için yerleşim danışmanlığıyla birlikte sunuluyor. Şirket, hem yurtiçi hem de yurtdışı müşterileri ile çalışarak, talep ve üretim süreci boyunca esnek konfigürasyon seçenekleri ve hızlı yanıt veren hizmet sunmaktadır. Bir asma raf tedarikçisini değerlendiren tesisler, sonuçta hangi üreticinin seçildiğine bakılmaksızın, mühendislik desteği, üretim kapasitesi, konfigürasyon esnekliği ve iletişim duyarlılığı gibi kriterleri genel bir çerçeve olarak kullanabilir.
Temel çıkarım: mühendislik desteği, belgelenmiş kalite kontrol ve konfigürasyon esnekliği, bir asma raf üreticisini veya tedarikçisini değerlendirirken doğrulanmaya değer en önemli faktörlerdir.
Asma Kat Rafları Hakkında Sıkça Sorulan Sorular
Asma kat rafı ne kadar ek depolama alanı sağlayabilir?
Ek kullanılabilir alan esas olarak net tavan yüksekliğine, sütun düzenine ve platformun binanın kapladığı alanın tamamını mı yoksa yalnızca bir kısmını mı kapladığına bağlıdır; dolayısıyla sonuçlar bölgeden sahaya farklılık gösterir. Uygulanabilir bir tavan yüksekliğinde neredeyse tam kaplama alanına sahip bir platform, büyük bir ek kullanılabilir alan payına yaklaşabilirken, kısmi kurulum orantılı olarak daha az ekler.
Asma kat raf platformunda palet depolamaya en uygun döşeme türü hangisidir?
Çelik panel döşeme genellikle palet veya dökme malların depolanması için tercih edilir çünkü katı yüzeyi, konsantre yükleri destek kirişleri arasında eşit olarak dağıtır. Yonga levha veya açık ızgara genellikle daha hafif depolama, toplama veya havalandırmaya duyarlı bölgeler için ayrılır.
Mevcut bina kolonlarının ve palet raflarının etrafına asma kat rafı monte edilebilir mi?
Evet, asma kat rafları tipik olarak yerleşim tasarımı sırasında mevcut bina sütunları, kapı aralıkları ve baş üstü engellerin etrafında düzenlenebilen bağımsız bir yapı olarak planlanır. Raf destekli konfigürasyonlar, birleşik bir düzenin anlamlı olduğu durumlarda doğrudan alttaki mevcut palet rafına da entegre edilebilir.
Asma kat raf platformunda düzenli olarak neler kontrol edilmelidir?
Düzenli kontroller kolon tabanı bağlantılarını, kiriş bağlantılarını, döşeme bağlantı elemanlarını, küpeşte durumunu ve merdiven veya emniyet kapısı bağlantılarını içermelidir. Şüphelenilen herhangi bir yapısal hasar, bir sonraki planlı incelemeyi beklemek yerine derhal incelemeyi tetiklemelidir.
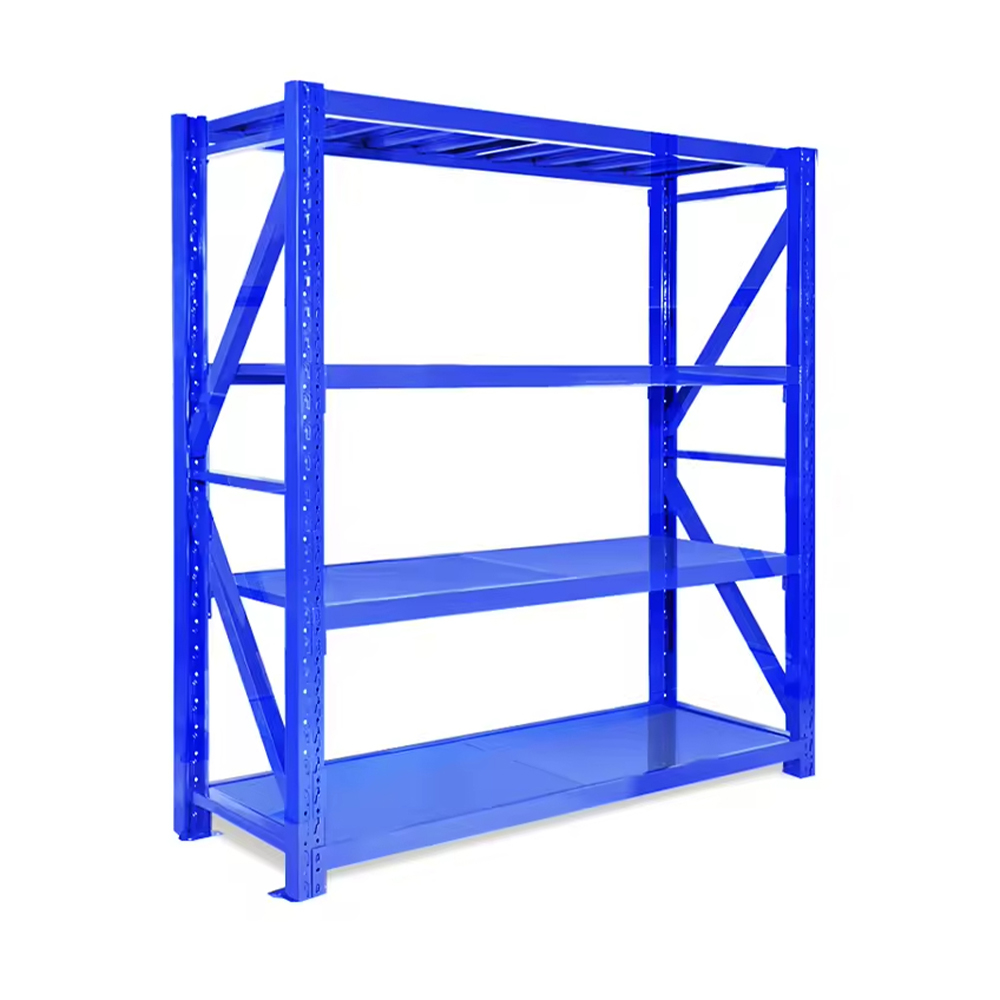
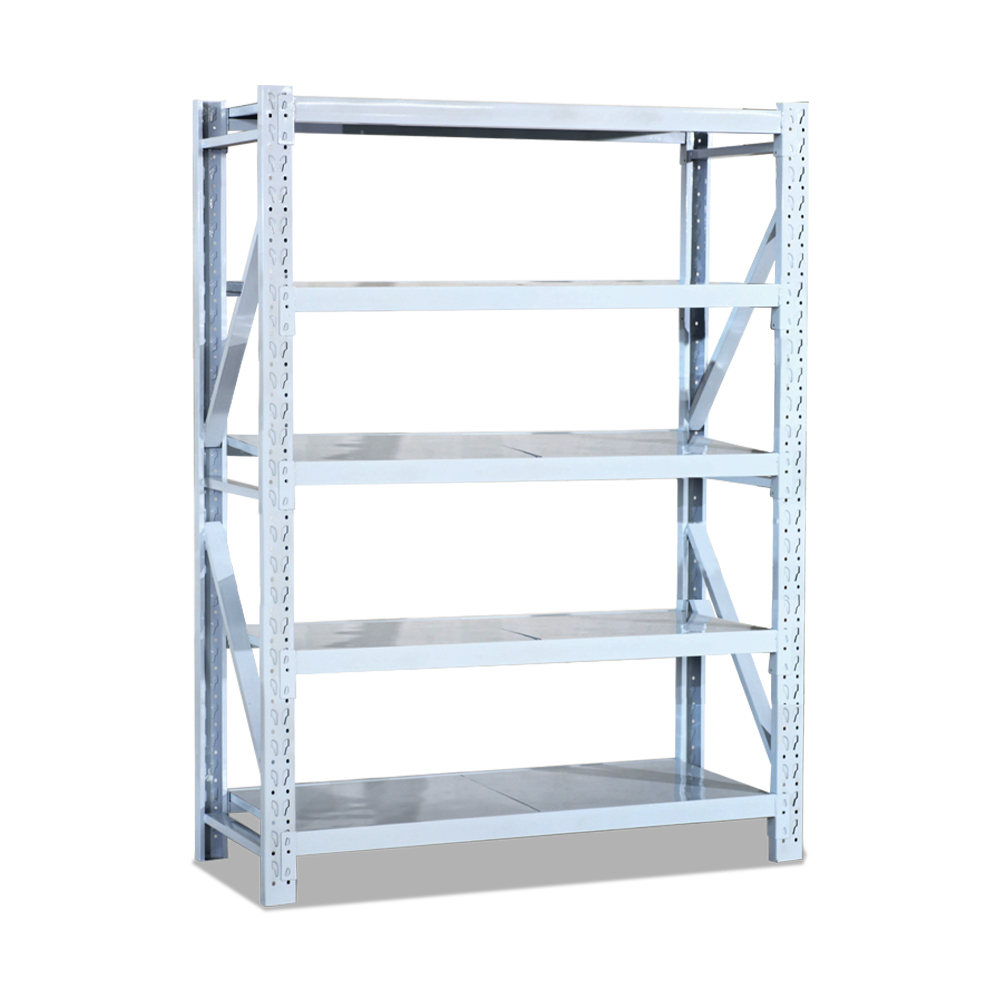
[Yüksek Yoğunluklu Depo Depolama Raf Sistemi] Bu endüstriyel depolama rafı sistemi, deponuzun dikey yüksekliğini ve toplam depolama alanını en üst düzeye çıkarmak için özel olarak tasarlanmıştır ve aynı zemin alanında daha fazla mal depolamanıza olanak tanır. Fiziksel alanlarını genişletmeden depolama kapasitelerini artırmak isteyen depolar için mükemmel bir çözüm olup genel depo verimliliğini önemli ölçüde artırır. 【Kolay Montaj için Modüler Cıvata Bağlantılı Tasarım】 Modüler cıvata bağlantılı tasarım, gerekli tüm donanımın dahil edilmesi ve ayrıntılı bir kurulum kılavuzunun sağlanmasıyla birlikte hızlı ve kolay montaja olanak tanır. Bu tasarım aynı zamanda rafın sökülmesini ve yerini değiştirmeyi de kolaylaştırarak, hareket eden veya depo düzenini sık sık yeniden yapılandırması gereken işletmeler için ideal hale getirir. 【Özel Düzenler için Esnek Zemin Yapılandırması】 Bu raf sistemi, yerleşimi depo alanınıza ve depolama ihtiyaçlarınıza uyacak şekilde özelleştirmenize olanak tanıyan esnek zemin yapılandırma seçenekleri sunar. Yüksek yoğunluklu depolama için dar koridorlara, forklift erişimi için geniş koridorlara veya her ikisinin birleşimine ihtiyacınız varsa, bu sistem özel gereksinimlerinizi karşılayacak şekilde yapılandırılabilir. 【Ağır Yükler için Güçlendirilmiş Çelik Yapı】 Yüksek kaliteli soğuk haddelenmiş çelikten üretilen bu raf sistemi, olağanüstü yük taşıma kapasitesi ve yapısal stabilite sunarak ağır malların, endüstriyel ekipmanların ve toplu envanterin depolanması için uygun hale getirir. Güçlendirilmiş dikmeler ve kirişler, maksimum kapasiteye kadar tamamen yüklendiğinde bile sistemin sabit ve güvenli kalmasını sağlar. 【Uzun Süreli Kullanım için Dayanıklı Endüstriyel Kaplama】 Sistemin tamamı, paslanmaya, korozyona ve çizilmeye karşı mükemmel direnç sağlayan ve rafların servis ömrünü uzatan toz boya kaplamasıyla kaplanmıştır. Bu kaplama, endüstriyel depo ortamlarının zorlu koşullarına dayanacak şekilde tasarlanmıştır ve sistemin yoğun günlük kullanımda bile uzun yıllar boyunca iyi durumda kalmasını sağlar.
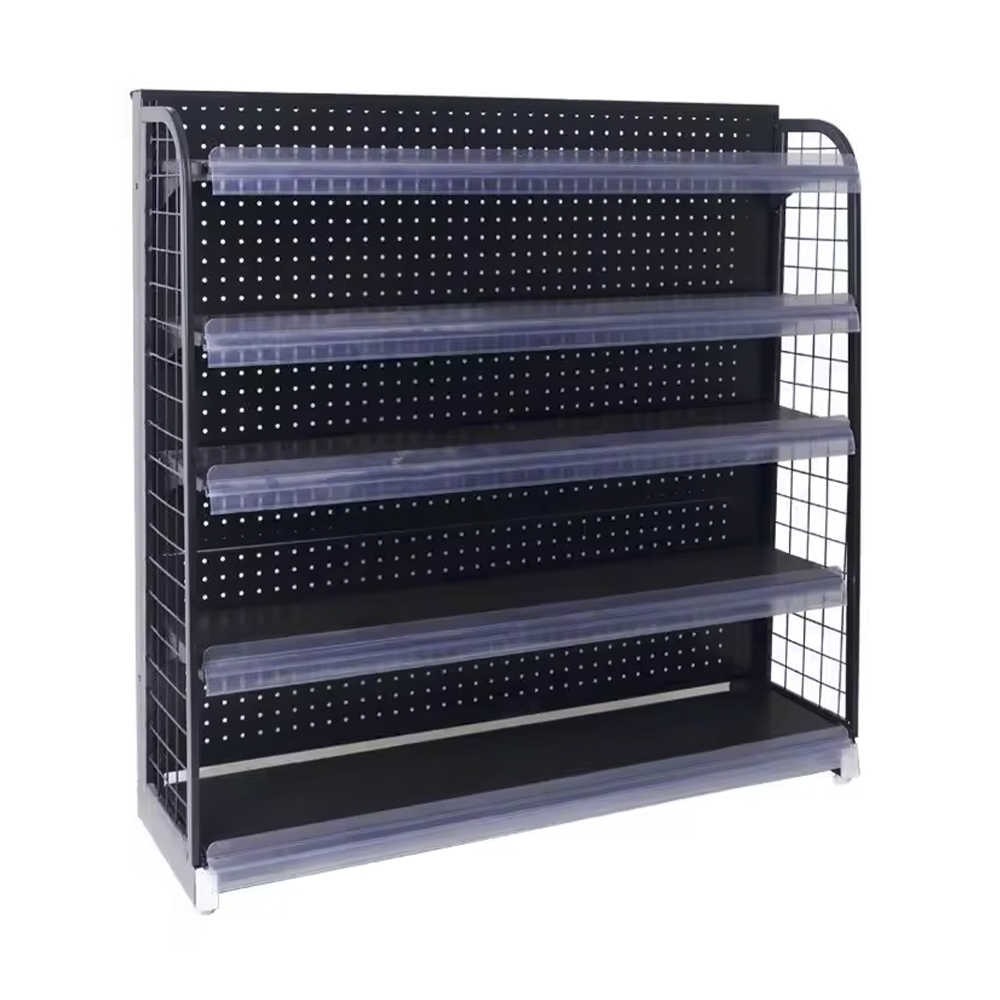
【Küçük ve Orta Ölçekli Perakendeciler için Mükemmel Teşhir Çözümü】 Küçük veya orta ölçekli bir perakende mağazanız, butiğiniz veya sınırlı alana sahip bir marketiniz varsa, bu kompakt vitrin rafı ürünlerinizi sergilemek için mükemmel bir çözümdür. Küçük bir mağazada bile daha fazla ürün sergilemenize ve satış potansiyelinizi artırmanıza olanak tanıyan geniş bir teşhir alanı sağlarken minimum yer kaplar. 【Yeni ve Öne Çıkan Ürünleri Sergilemek için İdeal】 Bu göz alıcı vitrin, mağazanızda yeni gelenleri, en çok satan ürünleri, sezonluk ürünleri ve promosyon ürünlerini sergilemek için mükemmeldir. Çekici tasarımı müşterilerin dikkatini bu ürünlere çekecek, görünürlüklerini ve anlık satın alma olasılığını artıracak, satışlarınızı artırmanıza ve işinizi büyütmenize yardımcı olacaktır. [Ekran İhtiyaçlarını Değiştirmek İçin Esneklik] Ürün yelpazeniz değiştikçe ve mağazanıza yeni ürünler geldikçe, bu ayarlanabilir raf, yeni teşhir ihtiyaçlarınıza uyacak şekilde kolayca yeniden yapılandırılabilir. Farklı ürünlere uyum sağlamak için yüksekliği, açıyı ve katman sayısını ayarlayabilir, böylece ekranınızın her zaman taze, düzenli ve güncel görünmesini sağlayabilirsiniz. 【Günlük Perakende İşlemleri İçin Kullanımı Kolay】 Bu rafın basit, kullanıcı dostu tasarımı, günlük perakende operasyonlarınızda kullanımı kolaylaştırır. Hızlı ve kolay bir şekilde vitrini değiştirebilir, ürünleri yeniden düzenleyebilir ve rafı mağazadaki farklı konumlara taşıyabilirsiniz; böylece zamandan ve emekten tasarruf edersiniz ve müşterilerinize hizmet vermeye odaklanmanıza olanak tanırsınız. 【Birden Fazla Uygulama İçin Çok Yönlülük】 Bu raf, giyim butikleri ve hediyelik eşya dükkanlarından marketlere, eczanelere, ticari fuarlara ve çiftçi pazarlarına kadar çok çeşitli perakende ortamlarında kullanılabilir. Kompakt boyutu, çekici tasarımı ve esnek yapılandırması, onu ürün sunumlarını geliştirmek ve satışlarını artırmak isteyen küçük ve orta ölçekli perakendeciler için mükemmel hepsi bir arada ekran çözümü haline getiriyor.
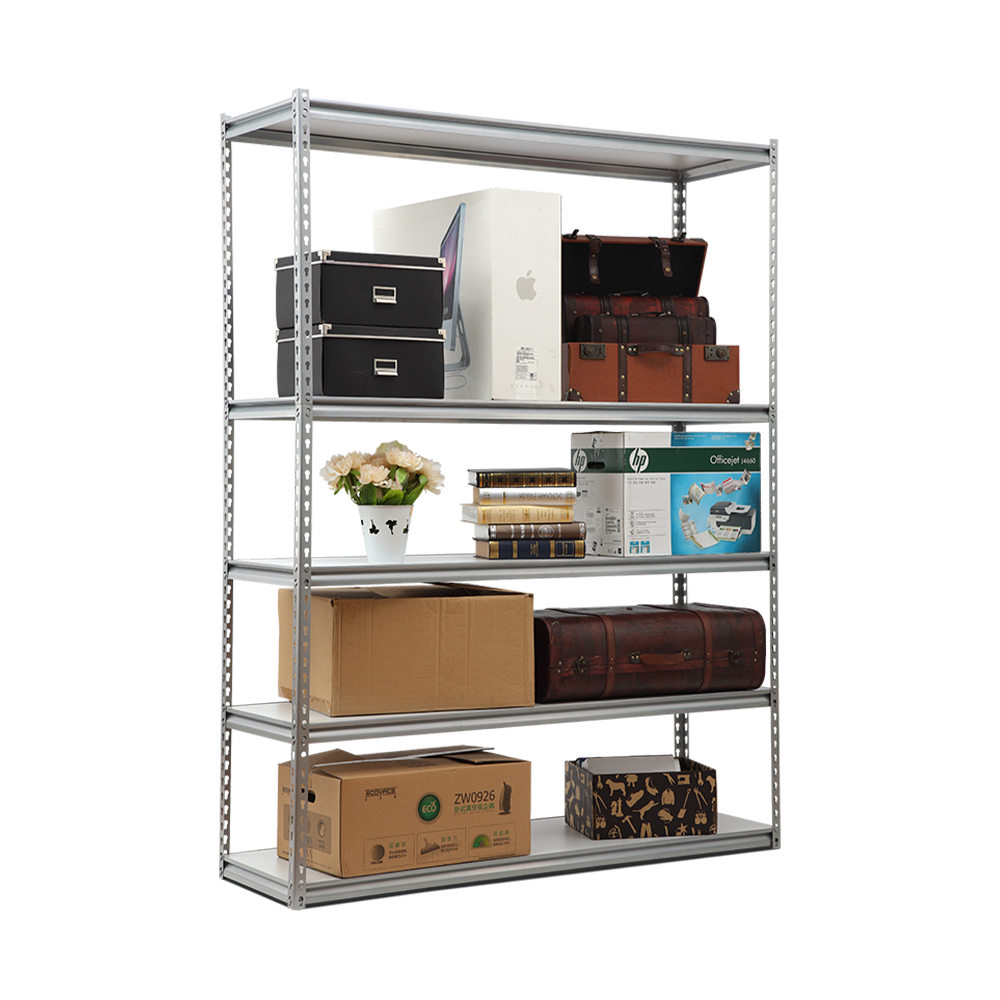
·Hafif Hizmet Yüksek Kapasiteli Depolama Rafı Bu depolama rafı, günlük depolama ihtiyaçlarını karşılamak üzere katman başına 200 kg'a kadar yük kapasitesiyle hafif günlük kullanım için tasarlanmıştır. Kelebek delikli dik tasarım, aletsiz kurulum sağlarken yüksekliği ayarlanabilir raflar, farklı boyutlardaki öğelere uyacak şekilde esnek kişiselleştirmeye olanak tanır. ·Uzun Süreli Kullanım için Birinci Sınıf Pas Önleyici Yapı Profesyonel pas önleyici kaplamaya sahip yüksek kaliteli çelikten yapılmış bu raf, uzun süreli günlük kullanım için olağanüstü dayanıklılık ve korozyon direnci sunar. Güçlendirilmiş yapı, mükemmel stabilite sağlayarak tam yüklü olduğunda bile sallanmayı önler ve günlük yaşam için güvenilir bir depolama çözümü haline getirir. · Aletsiz Hızlı Montaj Tasarımı Yenilikçi bir kelebek delikli dik yapıya sahip olan bu raf, herhangi bir karmaşık alete gerek kalmadan kolayca monte edilebilir, böylece zamandan ve emekten tasarruf sağlanır. Ayrıntılı kurulum kılavuzu dahil olup, bir kişinin profesyonel yardıma gerek kalmadan montajı kısa sürede tamamlamasına olanak tanır. ·Esnek Ayarlanabilir Katman Yüksekliği Raflar farklı yüksekliklere serbestçe ayarlanabildiğinden, küçük kutulardan büyük bagajlara ve ev aletlerine kadar çeşitli boyutlardaki eşyaların saklanması kolaydır. Bu esnek tasarım, istediğiniz zaman değişen depolama ihtiyaçlarınıza uyum sağlayarak dikey alandan en iyi şekilde yararlanmanızı sağlar. ·Çok Sahneli Uyarlanabilir Depolama Çözümü Bu çok yönlü depolama rafı ev, ofis, perakende mağaza ve hafif endüstriyel kullanım için mükemmeldir ve tüm günlük depolama ihtiyaçlarınızı karşılar. Çalışma odasındaki kitapları, oturma odasındaki çeşitli eşyaları, perakende mağazasındaki ürünleri veya atölyedeki aletleri düzenlemeye ihtiyacınız varsa, bu raf her şeyin üstesinden gelebilir.
[Hafif Hizmete Uygun Ayarlanabilir Ev Depolama Rafı] Bu hafif hizmet tipi depolama rafı, özel depolama ihtiyaçlarınıza uyacak şekilde rafı özelleştirmeyi kolaylaştıran, ayarlanabilir raf yüksekliğine sahip, özellikle ev kullanımı için tasarlanmıştır. Kitapları, kıyafetleri, ev malzemelerini, mutfak gereçlerini veya diğer eşyaları saklamanız gerekiyorsa, bu esnek raf her boyuttaki eşyayı alacak şekilde uyarlanabilir ve evinizi düzenli tutmanıza yardımcı olur. 【Aletsiz Hızlı Montaj Tasarımı】 Bu depolama rafı, yenilikçi aletsiz montaj tasarımına sahiptir ve rafı herhangi bir karmaşık alete veya profesyonel yardıma gerek kalmadan hızlı ve kolay bir şekilde monte etmenize olanak tanır. Gerekli tüm donanım ve ayrıntılı kurulum kılavuzu dahildir ve montajı tek kişi kısa sürede tamamlayarak zamandan ve emekten tasarruf etmenizi sağlar. 【Paslanmaya Dayanıklı ve Dayanıklı Yapı】 Birinci sınıf pas önleyici kaplamaya sahip yüksek kaliteli çelikten üretilen bu depolama rafı, olağanüstü dayanıklılık ve korozyon direnci sunarak mutfak, banyo ve balkon gibi nemli ortamlarda kullanıma uygundur. Güçlendirilmiş yapı, rafın tam yüklü olduğunda bile sabit ve emniyetli kalmasını sağlayarak eviniz için güvenilir ve uzun ömürlü bir depolama çözümü sağlar. 【Ev Kullanımına Uyarlanabilir Çoklu Sahne】 Bu çok yönlü depolama rafı, oturma odasından yatak odasına, çalışma odasından mutfağa, banyoya, balkona ve garaja kadar evinizin her odasında kullanım için mükemmeldir. Çalışma odasında kitapları, yatak odasında kıyafetleri, mutfakta mutfak malzemelerini, banyoda tuvalet malzemelerini, garajda aletleri ve çok daha fazlasını düzenlemek için kullanılabilir; bu da onu gerçekten hepsi bir arada ev depolama çözümü haline getirir. 【Yerden Tasarruf Sağlayan Dikey Depolama Tasarımı】 Bu dikey depolama rafı, evinizin dikey alanından en iyi şekilde yararlanarak ekstra zemin alanı kaplamadan daha fazla eşya saklamanıza olanak tanır. Alanın her santimetrekaresinin değerli olduğu küçük daireler, stüdyolar ve apartman daireleri için idealdir ve geniş depolama kapasitesi sağlarken evinizi düzenli ve dağınıklıktan uzak tutmanıza yardımcı olur.
·Ev ve Küçük İşletmeler için Güvenilir Depolama Ağır aletleri garajda, toplu malları küçük bir perakende mağazasında veya dosya ve ekipmanları ofiste saklamanız gerekiyorsa, bu orta hizmet rafı mükemmel çözümdür. Yüksek yük kapasitesini kompakt tasarımla birleştirerek çok çeşitli ev ve küçük işletme uygulamalarına uygun hale getirir. ·Ağır Eşyalar için Güvenli Depolama Güçlendirilmiş yapı ve güvenlik kenarı tasarımı, ağır eşyalarınızın düşme veya rafın çökme riski olmadan güvenli ve emniyetli bir şekilde depolanmasını sağlar. Bu, değerli veya ağır eşyaları saklarken bunların iyi korunduğunu bilerek içinizin rahat olmasını sağlar. ·Alanı Verimli Kullanan Dikey Depolama Bu dikey depolama rafı, mevcut alanınızdan en iyi şekilde yararlanarak ekstra zemin alanı kaplamadan daha fazla eşya saklamanıza olanak tanır. Küçük alanlar için idealdir; alanınızı düzenli ve dağınıklıktan uzak tutmanıza yardımcı olurken aynı zamanda geniş depolama kapasitesi sağlar. ·Uzun Vadeli, Uygun Maliyetli Çözüm Dayanıklı, korozyon önleyici kaplamaya sahip yüksek kaliteli çelikten yapılmış olan bu raf, uzun yıllar dayanacak şekilde üretilmiştir ve ucuz, dayanıksız depolama çözümlerini değiştirme maliyetinden tasarruf etmenizi sağlar. Gelecek yıllarda depolama ihtiyaçlarınızı karşılamaya devam edecek tek seferlik bir yatırımdır. ·Birden Fazla Uygulamaya Yönelik Çok Yönlülük Bu raf, ev garajından bodruma ve oturma odasından ofise, perakende mağazaya ve küçük depoya kadar çok çeşitli ortamlarda kullanılabilir. Çok yönlü tasarımı, farklı depolama ihtiyaçlarına uyum sağlamasına olanak tanır ve bu da onu gerçekten hepsi bir arada depolama çözümü haline getirir.
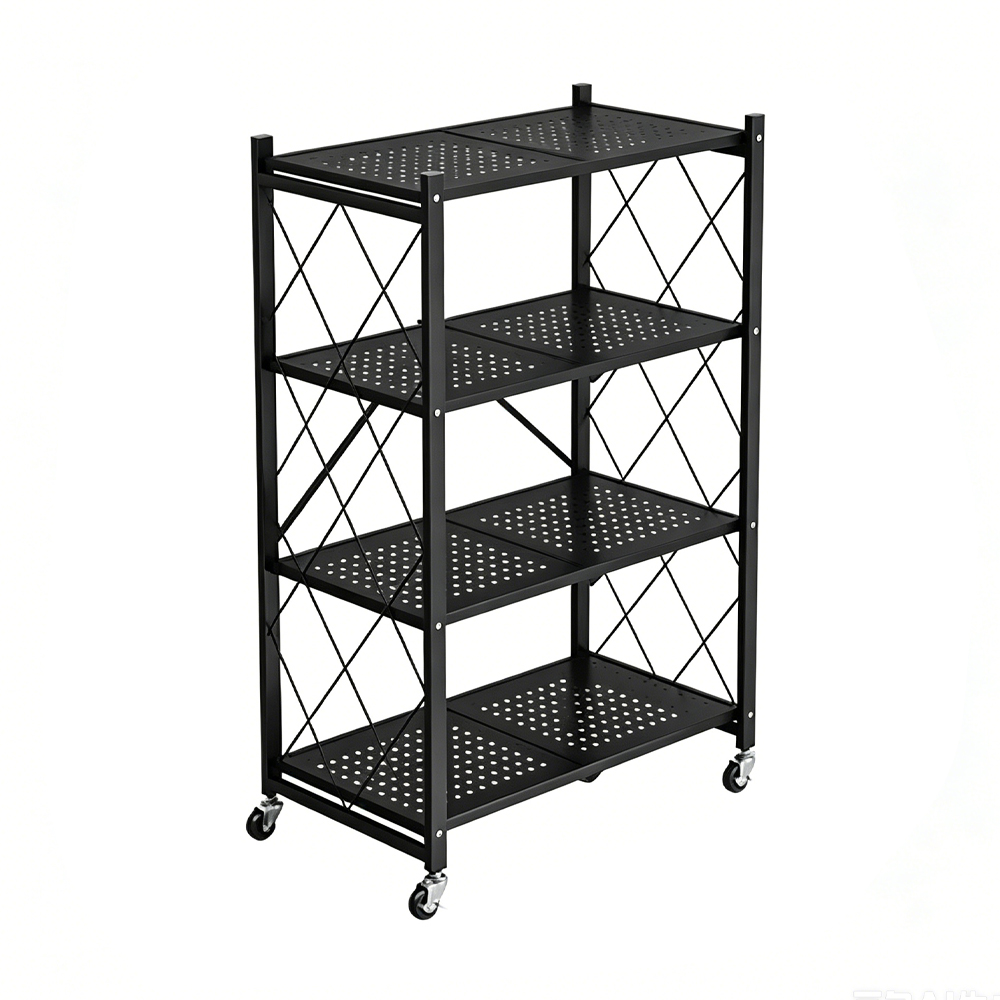
[Küçük Yaşam Alanları İçin Mükemmel Depolama Çözümü] Sınırlı alana sahip küçük bir apartman dairesinde, stüdyoda veya apartman dairesinde yaşıyorsanız, bu katlanabilir depolama rafı tüm depolama ihtiyaçlarınız için mükemmel çözümdür. İhtiyacınız olduğunda geniş, çok katmanlı depolama alanı sağlar ve ihtiyacınız olmadığında kompakt bir şekilde katlanarak değerli zemin alanından tasarruf etmenizi sağlar ve evinizi düzenli ve dağınıklıktan uzak tutmanıza yardımcı olur. 【Geçici ve Mevsimsel Depolama için İdealdir】 Bu katlanabilir raf, mevsimlik kıyafetleri, tatil dekorasyonlarını, spor ekipmanlarını ve tüm yıl boyunca kullanmadığınız diğer eşyaları saklamak gibi geçici ve mevsimlik depolama ihtiyaçları için mükemmeldir. Kullanılmadığı zaman katlayıp bir dolaba, yatağın altına veya garaja koyabilirsiniz; tekrar ihtiyacınız olana kadar minimum yer kaplar. 【Montajı ve Kullanımı Kolay】 Bu depolama rafı önceden monte edilmiş veya minimum montaj gerektirecek şekilde gelir; bu da kurulumu hızlı ve kolay hale getirir ve hemen kullanmaya başlamanızı sağlar. Basit katlanabilir tasarım, karmaşık araçlara veya talimatlara gerek kalmadan saniyeler içinde açıp kullanıma hazır hale getirebileceğiniz anlamına gelir. 【Günlük Ev Kullanımı için Sağlam ve Güvenli】 Güçlendirilmiş yapı ve kaymaz tasarım, bu depolama rafının günlük kullanım sırasında minimum sallanma, devrilme veya çökme riskiyle sabit ve güvenli kalmasını sağlar. Bu, çocuklu ve evcil hayvanlı evlerde kullanımı güvenli hale getirerek eşyalarınızın güvenli ve emniyetli bir şekilde saklandığının içinizin rahat olmasını sağlar. 【Evdeki Çoklu Uygulamalar için Çok Yönlülük】 Bu katlanabilir depolama rafı, oturma odası, yatak odası ve mutfaktan banyo, garaj ve balkona kadar evinizin her odasında kullanılabilir. Kitapları, oyuncakları, kıyafetleri, mutfak malzemelerini, tuvalet malzemelerini, aletleri ve daha fazlasını düzenlemek için mükemmeldir; bu da onu eviniz için gerçekten çok yönlü ve pratik bir hepsi bir arada depolama çözümü haline getirir.